

The Vastu Purusha Mandala can be considered the fundamental principle of traditional Indian architecture. It is a specific arrangement that illustrates how energy influences a physical space. Builders utilize this diagram to determine the ideal placement for elements such as rooms or the main entrance.
If you adhere to these mathematically derived principles, your entire home will begin to harmonize with the natural flow of life. This type of arrangement enhances conditions for the well-being, health, and overall welfare of everyone residing in the home.
Components of the Vastu Purusha Mandala Grid
Its Vastu Purusha Mandala is constructed in the form of an equilateral grid. In Hindu philosophical thought, the square is considered the ideal shape, as it symbolizes stability and order. Various types of grids are available; however, configurations comprising 81 squares (Paramashayika) and 64 squares (Manduka) are considered the standard for residential homes. Each section of the grid possesses a distinct energy source that directly influences the inhabitants.
The central portion of the grid is known as the *Brahmasthan*. Regarded as the sacred core of the home, this area should ideally remain open to the sky or be kept entirely vacant. The presence of toilets or walls in this specific zone can severely disrupt the flow of energy. The remaining squares are allocated among various deities who govern human emotions and physiological functions. A thorough understanding of this arrangement is absolutely essential for the success of any Vastu-compliant project.
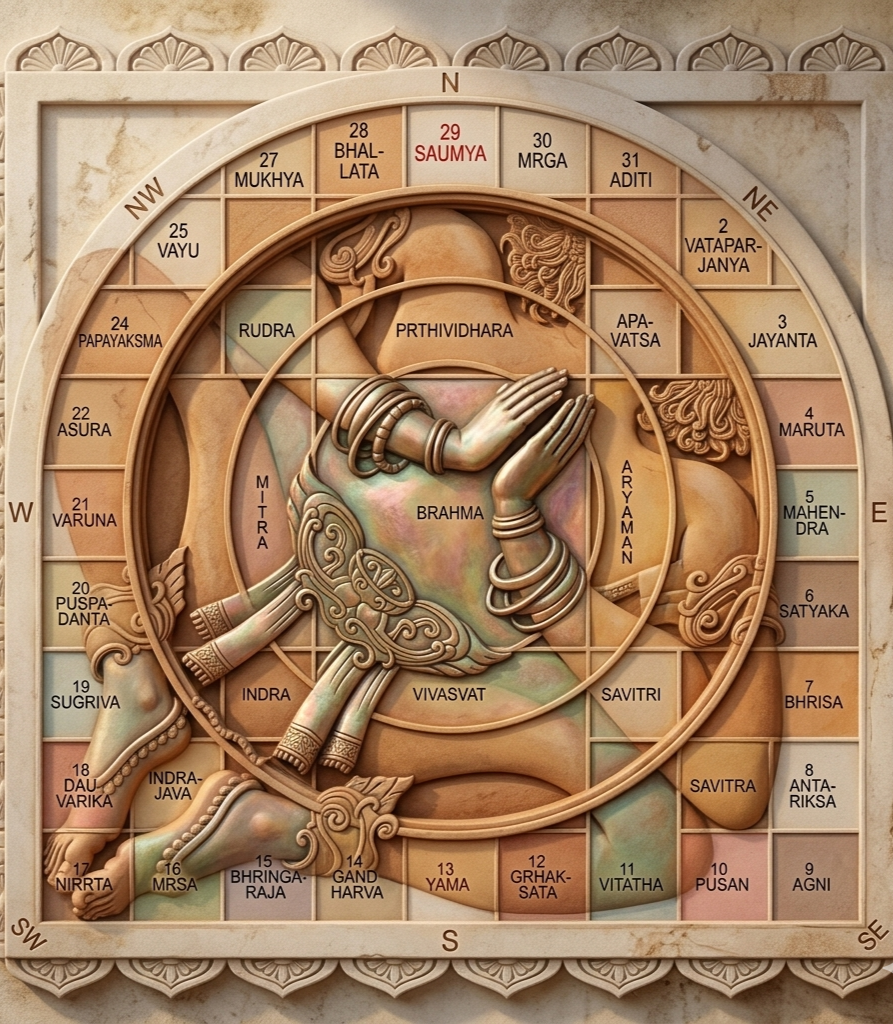
Importance of Directions in Vastu Purusha Mandala
Everything within the Vastu Purusha Mandala is based entirely on the cardinal directions. The head of the Vastu Purusha is situated in the Northeast direction, while his feet rest in the Southwest corner. Due to this diagonal alignment, the house remains in harmony with the Earth’s magnetic field. Furthermore, each direction is associated with a specific element—such as Water, Fire, Earth, Air, or Space.
- North-East (Eshanya): Governed by Water and the head of the Purusha. It is ideal for prayer rooms and meditation.
- South-East (Agneya): Governed by Fire. This is the natural position for the kitchen.
- South-West (Nairutya): Governed by Earth and the feet of the Purusha. It provides stability and is best for the master bedroom.
- North-West (Vayavya): Governed by Air. It is suitable for guest rooms or storage of movable goods.
Scientific Rationale of the Sacred Grid
It is important to note that the significance of the *Vastu Purusha Mandala* extends beyond merely serving as a religious symbol; it also possesses a scientific foundation. Ancient builders utilized this grid to regulate the flow of air and solar radiation. The northeast direction receives the beneficial morning rays of the sun, which provide Vitamin D and combat bacteria. The southwest direction bears the intense heat of the afternoon sun; consequently, Vastu recommends constructing thicker walls in this direction to ensure that the interior temperature of the home remains cool.
Furthermore, this grid serves as an architectural guide. It helps ensure that the structural load of the building is properly distributed right from the inception of the project. The *Brahmasthan* functions as a natural cooling system, facilitating the circulation of air throughout every room. By adhering to the principles of the *Vastu Purusha Mandala*, builders can construct homes that are both structurally robust and environmentally sensitive. The intrinsic connection between the natural world and the structures we create constitutes the fundamental concept that underpins the discipline of Vastu Shastra.
Layout Guidelines for Modern Homes
If you follow the correct methods, it is possible to design a home layout in accordance with the ‘Vastu Purusha Mandala’—even in modern-day apartments. Even if the physical shape of the home is not square, there are still various ways to create a more balanced internal grid structure. Certain elements—such as the placement of your sofa or the choice of paint colors—can help enhance energy levels in specific areas of the home. Pay particular attention to ensuring that you do not place any heavy objects in the section of the house designated as the ‘head’ region according to ‘Vastu Purusha,’ as this area is considered highly sensitive.
| Room Type | Recommended Direction | Deity / Element |
| Main Entrance | North or East | Indra / Surya |
| Living Room | North or East | Positive Energy Flow |
| Kitchen | South-East | Agni (Fire) |
| Master Bedroom | South-West | Stability / Earth |
| Bathroom | South or West | Waste Elimination |
| Study Room | North-East / West | Mercury / Knowledge |
Role of Five Elements in the Grid
The five elements—also known as the ‘Panchabhuta’—are distributed throughout the entire ‘Vastu Purusha Mandala.’ To lead a happy life, maintaining a balance among these five elements is absolutely essential. If any single element dominates the others, it creates an imbalance within the natural environment. Vastu Shastra offers remedies to restore this balance through the use of colors, plants, and water elements.
- Water (Jal): North-East. Boosts intuition and health.
- Fire (Agni): South-East. Improves vitality and digestion.
- Earth (Prithvi): South-West. Provides strength and endurance.
- Air (Vayu): North-West. Facilitates movement and relationships.
- Space (Akasha): Center (Brahmasthan). Governs overall well-being.
Impact of Vastu Defects on Inhabitants
If a building fails to adhere to the principles of the ‘Vastu Purusha Mandala,’ the consequence manifests as ‘Vastu Dosha’—or structural defects. These issues disrupt the flow of energy—specifically ‘Prana’ (the vital life force). For instance, if a kitchen is situated in the northeast direction, it is akin to placing fire in a zone designated for water. Consequently, family members often have to contend with health-related issues and mental stress. Similarly, if a section is missing from the southwest corner, it can give rise to legal complications and financial instability.
To rectify these deficiencies, most people turn to Vastu Yantras, pyramids, mirrors, or various metal objects. However, it is not always feasible—right from the commencement of construction—to ensure that the primary objectives of the home are in perfect alignment with the ‘Vastu Purusha Mandala.’ A balanced ‘Mandala’ can prove immensely beneficial in shielding the home’s inhabitants from adverse external influences and fostering a sense of tranquility. In essence, it functions as an ‘insulator,’ helping to maintain the home’s energy in a balanced and vibrant state.
Frequently Asked Questions
Ques. What is Vastu Purusha Mandala?
Ans. Vastu Purusha Mandala is a sacred geometric layout used in Vastu Shastra to design buildings with proper balance and energy flow.
Ques. Why is Vastu Purusha Mandala important in house design?
Ans. It helps align rooms and spaces according to directions, promoting harmony, positivity, and well-being in the home.
Ques. How is Vastu Purusha Mandala used in construction?
Ans. Architects use it as a grid to plan room placement, entrances, and structure based on Vastu principles.
Ques. Can Vastu Purusha Mandala improve home energy?
Ans. Yes, proper use of the mandala is believed to enhance positive energy and create a balanced living environment.


